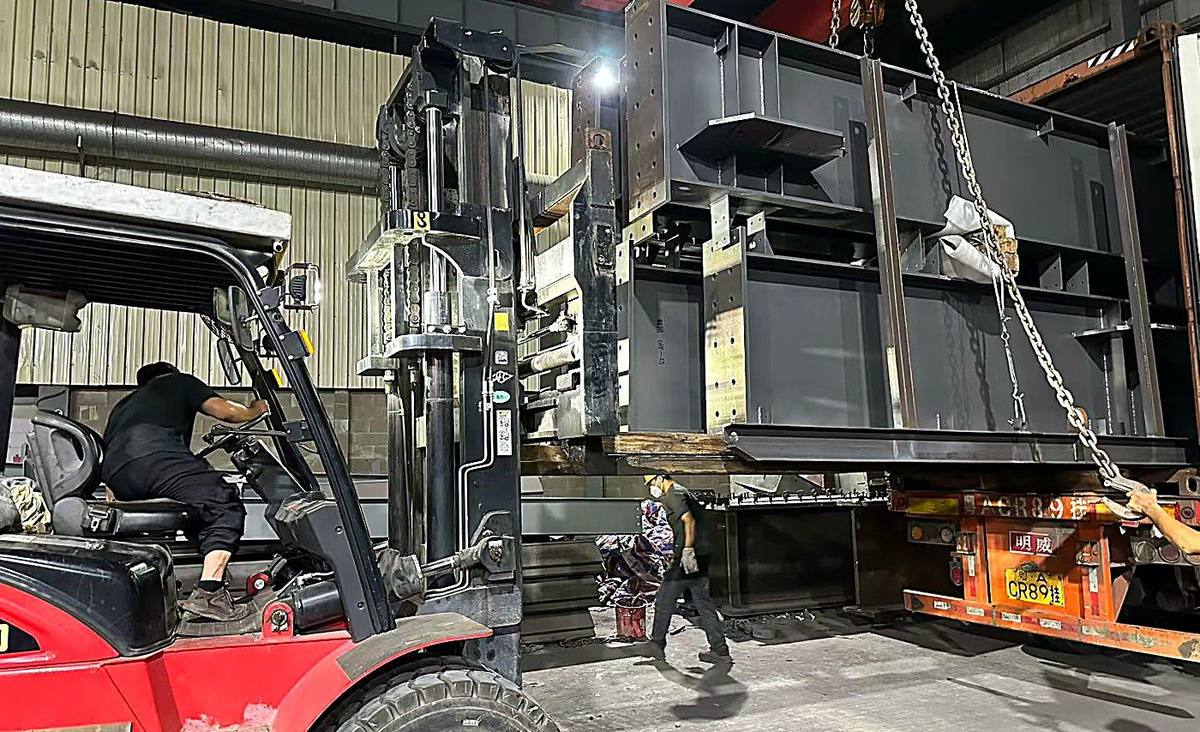
Steel Structure Shipping Container:
How Many Containers and What Goes in Them
Container count, bundle weights and the 11.8 m member limit — the numbers that decide how a steel building reaches your port.
Buyers ask for the price first and the shipping plan a week later. By then the drawings are fixed, and the only question left is how many containers the steel takes and what must be split to fit.
What actually goes into a steel structure shipping container
A steel building leaves the factory as a kit of numbered components: primary frame, secondary steel, cladding, fasteners, accessories and anchor bolts. How each group is bundled decides the container count, not the tonnage on the invoice.
The primary frame is the awkward part. Welded H-sections do not stack flat and leave unfillable voids along the walls. Cladding is the opposite — light for its area, but it consumes volume. Secondary steel loads easiest.
Choosing a steel structure shipping container: size and payload limits
Most steel structure exports move in 40-foot boxes. The 40HC is the default because it pairs a 12.03 m internal length with 2.70 m of height — enough for a 250 mm sandwich panel on edge plus packing. The 20GP suits dense short items.
Two limits matter more than size. Payload is the weight the box may carry; road law at your destination port is usually tighter — commonly 18 to 22 tonnes for container, chassis and tractor, against a 26.5-tonne rating.
| Type | Internal L × W × H (m) | Capacity | Tare | Payload | Max gross |
|---|---|---|---|---|---|
| 20GP | 5.90 × 2.35 × 2.39 | 33.2 m³ | 2,200 kg | 28,180 kg | 30,480 kg |
| 40GP | 12.03 × 2.35 × 2.39 | 67.7 m³ | 3,750 kg | 26,680 kg | 30,480 kg |
| 40HC | 12.03 × 2.35 × 2.70 | 76.3 m³ | 3,900 kg | 26,480 kg | 30,480 kg |
| 45HC | 13.55 × 2.35 × 2.70 | 86.1 m³ | 4,800 kg | 27,600 kg | 32,500 kg |
Typical ISO 668 values. Boxes vary by manufacturer, age and line — the CSC plate governs, and the road weight limit at the far end is usually the binding one.
How many steel structure shipping containers your building needs
Start from the weight, then apply packing reality. Take a 1,000 m² single-span workshop: 20 × 50 m, 8 m eaves, 0.6 mm sheet cladding, no crane. Frame steel is taken at an indicative 45 kg/m² — above the 35–45 kg/m² our quoting guide gives for a 15–18 m span workshop, since a 20 m span carries more.
| System | Basis | Weight | Notes |
|---|---|---|---|
| Primary frame | 20 × 50 m footprint, indicative 45 kg/m² | 45.0 t | Bulk limits the count |
| Roof purlins | Z200 × 2.0 mm, 42 lines × 20 m = 840 m | 4.85 t | Nests well |
| Wall girts | C200 × 2.0 mm, 4 lines × 140 m = 560 m | 3.17 t | Nests well |
| Roof and wall sheet | 0.6 mm, 2,220 m² at 4.71 kg/m² | 10.46 t | Volume-limited |
| Fasteners and accessories | Boxed, grouped by connection type | 1.50 t | Small volume |
| Total | Steel, sheet and accessories | 64.98 t | ≈ 2.4 by weight |
Indicative only. Frame rate and sheet thickness are assumptions, not a quotation — final quantities come from the drawings and packing list. Purlin and girt masses are our own section data at 2.0 mm.
On weight alone that is 2.4 containers. In practice it ships in 3 to 4 × 40HC, because the frame is bulky and the cladding is volume-bound, not weight-bound. That gap is the art of the loading plan.
Packing rules that decide the steel structure shipping container count
Packing is specified before packing starts, the same for every shipment: heavy and long at the bottom, light and voluminous above, everything separated and identified.
| Component | Packing method | What it does to the container count |
|---|---|---|
| Columns, rafters, crane beams | Steel loading frame or skid, timber separators at 2 m centres, corner protectors | Bulky — count set by space, not weight |
| Purlins and girts | Nested bundles of 10–30 pieces, strapping at 1.5 m or less, internal blocks against deformation | 1–2 t per bundle; nests almost perfectly |
| Roof and wall sheet | Stacked flat with interleaving film, banded to timber skids | Light for its area, but volume-limited |
| Sandwich panel | Face-to-face stacks with edge and corner protection | Takes more volume per m² than single sheet |
| Bolts, clips, fixings | Boxed or in drums, grouped by connection type, foam filled | Small volume; kept clear of heavy loads |
| Doors, windows, gutters | Crated and labelled by type; large leaves reserve door space | Awkward shapes, packed to the plan |
Standard export practice. Timber used as dunnage, pallets or crates must carry the ISPM 15 heat-treatment mark, and lashing is checked against the container securing manual.
Two details are worth checking on the packing list: every bundle should sit between 1 and 2 tonnes so one crane lift handles it, and timber should run under the members at 2 m centres or less, so a bundle cannot sag onto its own bolt holes.
Loading order and weight distribution inside a steel structure shipping container
Load in erection order: anchor bolts and base plates first, then columns, rafters, purlins and girts, cladding last — so opening containers in sequence at site hands your crew the next bay in order.
One number governs the main frame: 11.8 m, roughly the longest member that fits in a 40-foot container. Anything longer is designed with a bolted end-plate splice at the split, so the site crew bolts instead of welds — and that splice is drawn into the structure, not added on afterwards.
| Section | Mass per metre | Mass per 6 m length | Pieces per 1 t | Pieces at 26.48 t payload |
|---|---|---|---|---|
| Z150 | 4.99 kg/m | 29.96 kg | 33 | 883 |
| Z180 | 5.46 kg/m | 32.78 kg | 30 | 807 |
| Z200 | 5.78 kg/m | 34.67 kg | 28 | 763 |
| C200 | 5.65 kg/m | 33.91 kg | 29 | 780 |
| C250 | 6.75 kg/m | 40.51 kg | 24 | 653 |
Theoretical section mass, so bundle weights are predictable. The last column is payload-only: the real count is limited by bundle volume, the site crane and the 1–2 t per bundle rule above.
Frequently asked questions
Three to four 40HC for a single-span workshop with sheet cladding. Sandwich panels add roughly one more, since they take more volume per square metre. The exact count comes with the drawings.
About 11.8 m inside a 40-foot box. Longer rafters and columns are split with a bolted end-plate splice designed into the structure, so no site welding is needed.
A 20GP gives about 5.9 m of internal length and a 28,180 kg payload. It suits accessories, bolts, short purlin bundles and dense items — not a full frame.
VCI film on bare and galvanised surfaces, waterproof wrapping on bundles, desiccants in sheet bundles, timber dunnage underneath, and a tarpaulin cover for sea freight. Some flash rust on unpainted steel is normal.
A packing list for every container, listing each bundle and piece against the erection drawings, plus the commercial invoice, certificate of origin and mill test certificates. Loading photos are supplied for the record.
Send the drawings, get the container count with the price
Give us the building size, destination port and cladding type — we will come back with the frame tonnage, container mix, packing method and price, normally within 24 hours.
Related guides
How to quote a steel building
The RFQ checklist and what a quote must contain.
Read the guideSteel building cost per m²
The seven cost blocks behind any steel building price.
Read the guideC purlin vs Z purlin
How section shape decides span and tonnage.
Read the guidePurlin span calculator
Get the lightest section that passes both checks.
Open the calculatorTechnical FAQ
13 answers on cost, grades, loads and export.
Read the FAQRoofing Profile Catalogue
22 profiles with section data at every thickness.
Request the catalogue